
Valhalla Construction LLC

Custom Home Building in North Idaho: What You Need to Know Before Breaking Ground

Share this article

Kitchens, Bathrooms, Basements, and Additions

Whole house remodeling services often include the spaces that affect daily comfort most, including kitchens, bathrooms, bedrooms, living areas, basements, and additions.

Common Areas Included in Whole House Remodeling Services
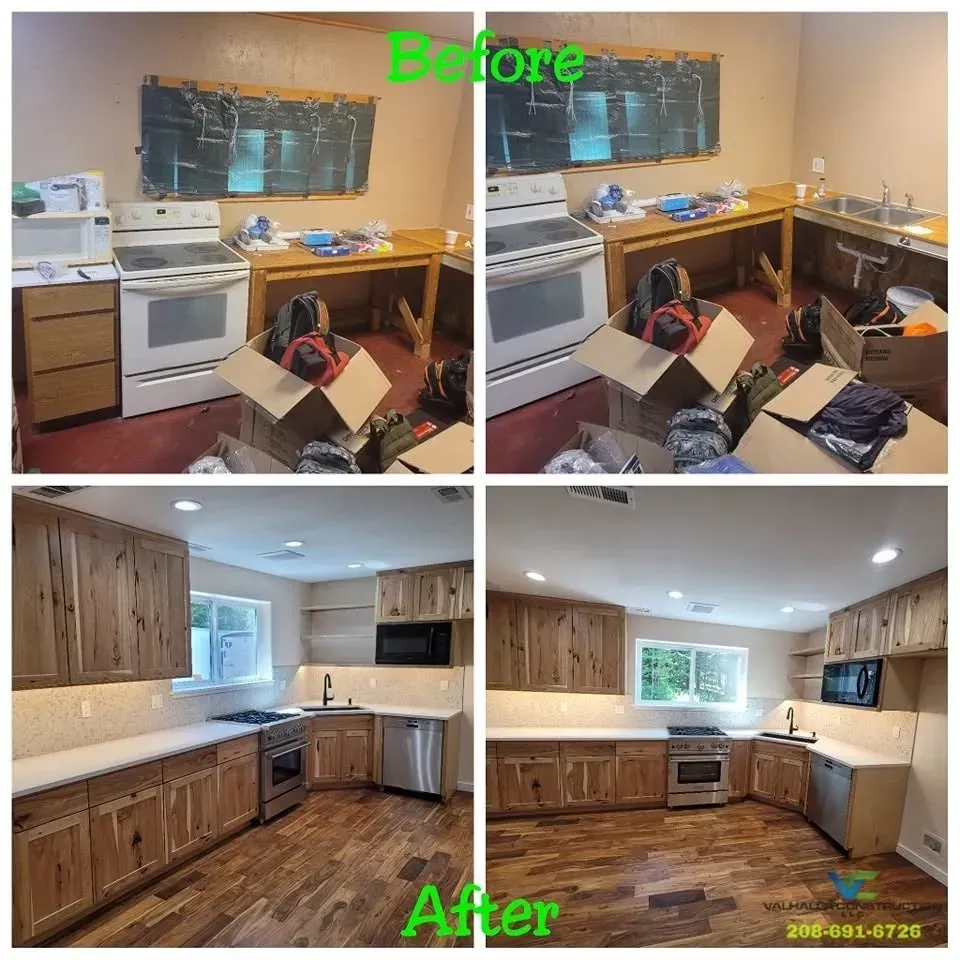
Before-and-after kitchen remodel showing cluttered then clean, updated wood cabinets and white counters.

Kitchens and living areas often set the tone with better storage, lighting, flooring, and gathering space. Bathrooms and bedrooms improve comfort, privacy, and daily routines.


Basements are valuable in North Idaho homes when planned correctly. Finished basements can become guest rooms, family rooms, offices, or storage zones.


Meanwhile, some renovations involve adding space or structural changes. This includes a room addition, second-story addition, expanded living area, or load-bearing wall modification.
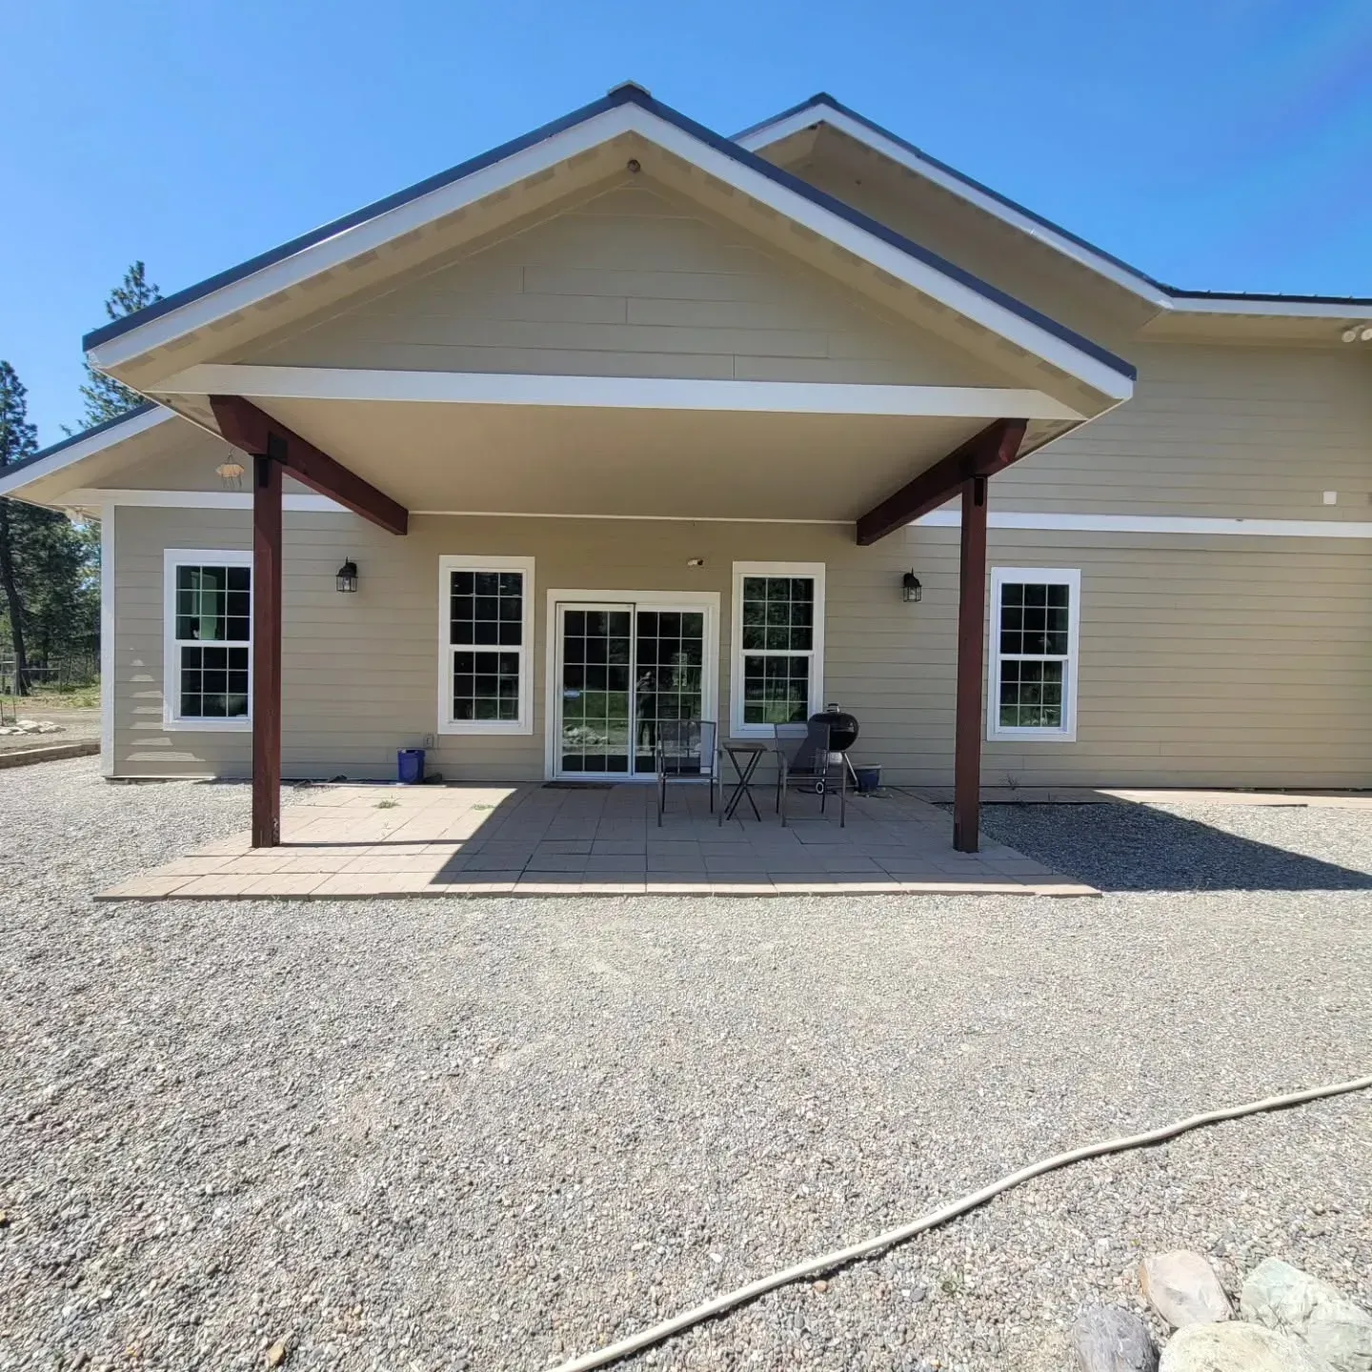
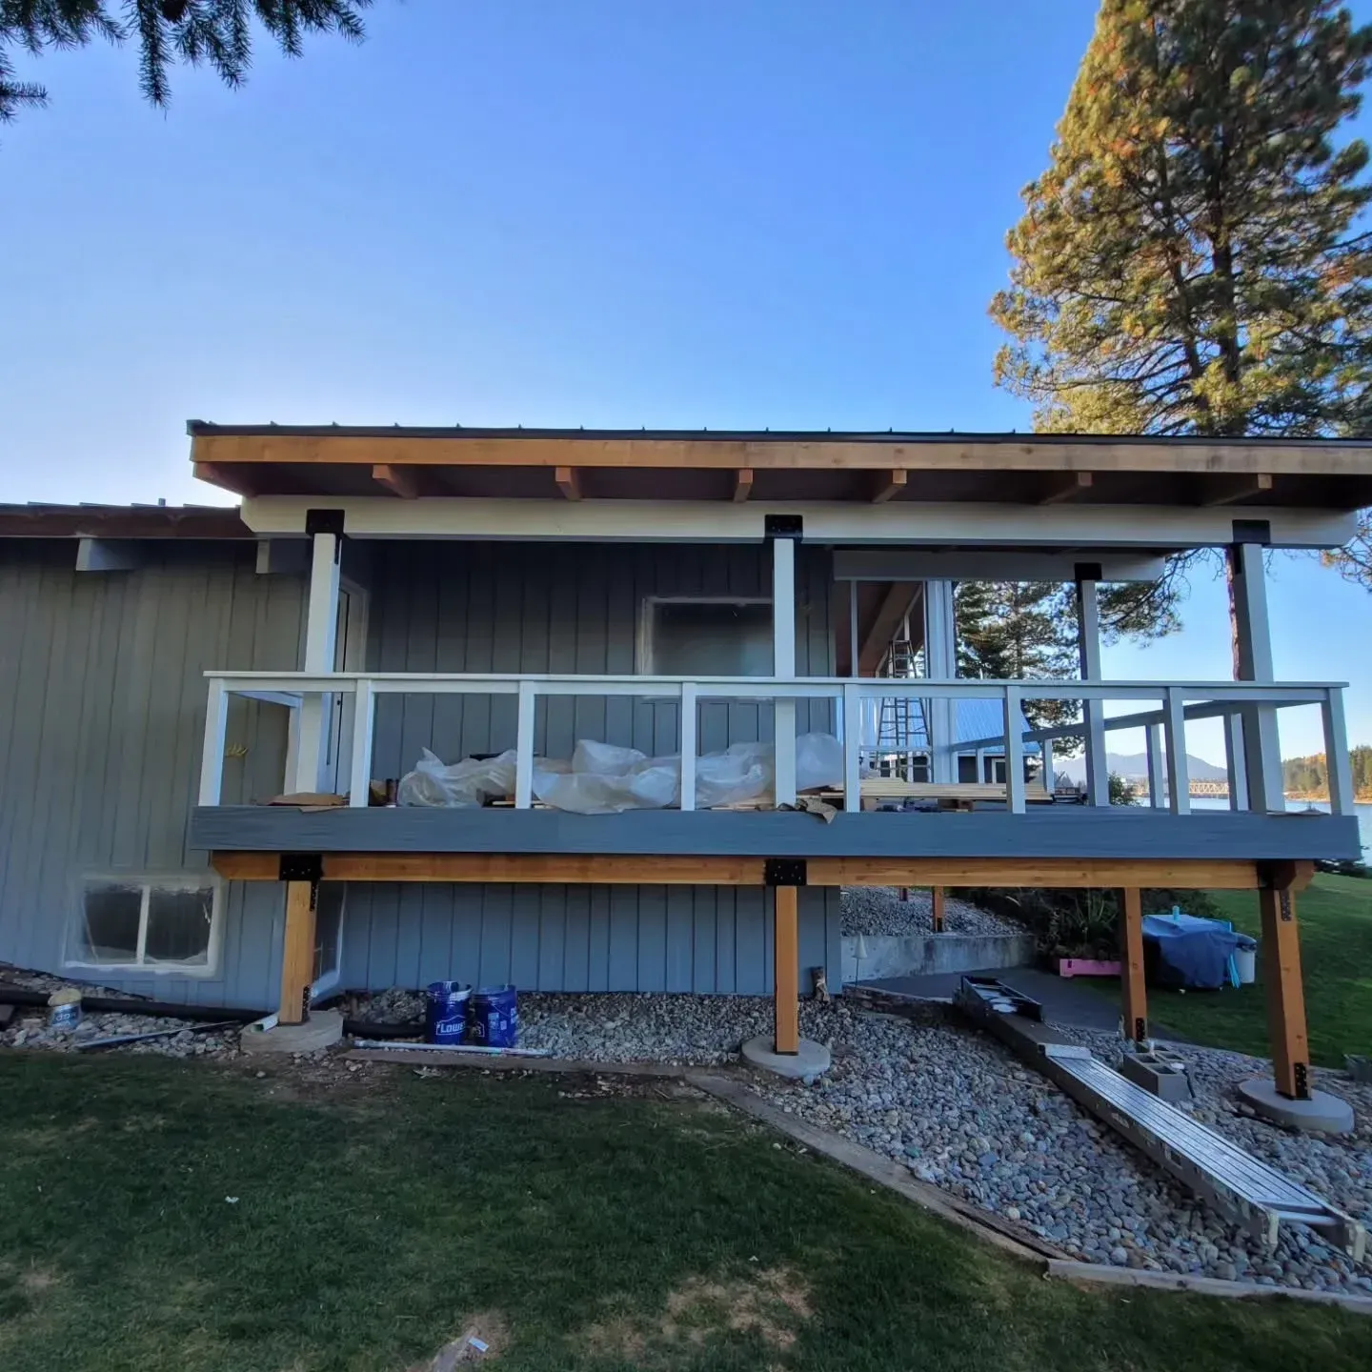
Building a custom home in North Idaho starts with understanding your property, not choosing finishes or finalizing a floor plan. Forested acreage, mountain views, winter access, rocky soil, and sloped lots can make building here rewarding. But they also make early site planning essential.


Your land, access, utilities, foundation requirements, construction method, and local regulations can all influence the design, cost, and schedule. Working with an experienced custom home builder in North Idaho helps you address those issues before construction begins.


Valhalla Construction LLC uses a design-build approach that coordinates planning and construction under one team. Established in 2013, the veteran-owned, licensed, and insured company helps North Idaho homeowners move from an initial idea to a completed residential project with clear communication and careful planning.

Custom home builder in North Idaho

1. Confirm That Your Property Is Ready to Build On

Your lot can affect nearly every part of your custom home project. Before approving a design, you need to know whether the property can support the house, driveway, drainage, utilities, and construction equipment.


A lower-priced parcel may require more clearing, excavation, utility work, or foundation engineering than a more developed property. That does not automatically make it a poor choice, but you should understand the additional work before buying the land or setting a final budget.

Review These Property Conditions First

Property Condition Why It Matters What to Investigate
Slope Influences grading, drainage, access, and foundation design Building location, driveway grade, and retaining needs
Soil and rock Affect excavation and foundation requirements Soil evaluation and possible engineering
Trees and vegetation May limit equipment access and home placement Clearing area, disposal, and property protection
Water movement Can contribute to erosion and foundation moisture Drainage routes, snowmelt, swales, and final grading
Utilities May add substantial work outside the house itself Power, water, septic, sewer, and communication lines
Road access Affects deliveries, emergency access, and winter use Width, turning space, grade, and snow storage

Ask your builder to walk the property with you before the plans are finalized. This gives the team an opportunity to position the home around views, sunlight, access, drainage, snow management, and the natural shape of the land.


Valhalla’s custom home construction services include design coordination, pre-construction consultation, construction management, and turnkey delivery tailored to the homeowner and property.

2. Select a Building System That Fits Your Priorities

Your construction method should match your site, design, budget, energy goals, and long-term priorities. Conventional framing, timber framing, insulated concrete forms, and hybrid systems each offer different advantages.


Do not choose a system based on one performance claim. Review the complete building envelope, including the walls, foundation, insulation, windows, air sealing, roofing, ventilation, and heating and cooling systems.

Questions to Ask When Comparing Construction Methods

  • What is included in the initial construction price?
  • Are experienced installers available for the proposed system?
  • How will the walls and foundation manage air and moisture?
  • Will the system affect the layout, wall thickness, or window placement?
  • How does it work with the proposed heating and cooling equipment?
  • What maintenance and repair considerations should you expect?
  • Does it support your durability, fire-resistance, and efficiency goals?

Is ICF Worth Considering?

Insulated concrete forms, commonly called ICFs, use rigid foam forms reinforced with steel and filled with concrete. The system can provide continuous insulation, thermal mass, structural strength, and resistance to fire and severe weather.


The U.S. Department of Energy reports that ICF walls in otherwise identical test homes demonstrated a 9% better whole-wall R-value and were 10% more airtight than stick-framed walls. These figures describe wall-system performance, not a guaranteed reduction in your total utility bills. Actual energy use depends on the entire home, its mechanical systems, occupant habits, and construction quality. Review the Department of Energy’s overview of insulated concrete forms for more information.


ICF may also be appropriate for a basement or another below-grade portion of your home. Proper waterproofing, drainage, insulation transitions, and utility penetrations are still essential. Valhalla provides basement construction and remodeling with attention to moisture control, insulation, structural integrity, and long-term use.

3. Connect Design and Construction Decisions Early

A design-build process brings design coordination, site planning, budgeting, and construction management together under one team. This allows practical construction information to shape the plans before work begins.


In a traditional design-bid-build arrangement, you may work with a designer or architect before selecting the contractor. That approach can work well, but plans sometimes require revisions after the contractor evaluates site conditions, pricing, material availability, or structural details.

A Practical Design-Build Process

  1. Initial Consultation: You discuss your property, lifestyle, priorities, budget range, and timing.
  2. Site Evaluation: The team reviews access, slope, utilities, drainage, and likely foundation requirements.
  3. Concept Development: The home’s size, layout, orientation, and major features begin to take shape.
  4. Budget Alignment: The concept is compared with realistic labor, materials, allowances, and site work.
  5. Design and Engineering: Plans are refined and coordinated with structural and permitting requirements.
  6. Pre-Construction Planning: Selections, responsibilities, scheduling, and long-lead materials are addressed.
  7. Construction Management: The builder coordinates trades, materials, inspections, communication, and quality control.
  8. Final Walkthrough: You review the completed home and identify remaining details before closeout.


The main benefit is not simply having one point of contact. It is giving the people responsible for construction an opportunity to review the design while changes are still easier to make.


Before signing an agreement, use this guide to choosing the right residential construction company in North Idaho. Review the contractor’s licensing, insurance, relevant experience, communication process, contract terms, allowances, and change-order procedures.

4. Understand How the 2026 ADU Law Applies to Your Property

Idaho’s 2026 accessory dwelling unit law expands options for some property owners, but it does not make every ADU automatically legal. Your project must still meet applicable land-use, building, utility, fire-safety, access, and environmental requirements.


Senate Bill 1354 took effect on July 1, 2026. Its city land-use provisions apply only to cities with populations greater than 10,000, and qualifying cities have until February 1, 2027, to update applicable plans and regulations. The law’s city requirements do not establish identical rules for smaller cities or unincorporated properties.


Under the final legislation, qualifying cities must allow either:

  • One internal ADU within the single-family home, or
  • One detached ADU per lot in the rear yard or within the setbacks required for the primary home.


The law also limits certain owner-occupancy, size, fee, height, and parking restrictions. Parking exceptions and historic-property provisions remain, and applicable building codes, fire standards, floodplain rules, steep-slope protections, road access, water, sewer, drainage, easements, and utility requirements still apply. Review the final Idaho Senate Bill 1354 text and confirm current requirements with the authority responsible for your property.


An ADU may involve a structural addition, detached building, basement conversion, or changes to utilities and access. Valhalla’s additions and structural work may be relevant when your plans change the footprint, load-bearing structure, or living-space configuration.

Our recent custom home built in North Idaho

Custom Home Pre-Construction Checklist

Before breaking ground, make sure you have addressed:

  • Property boundaries, easements, and legal access
  • Site drainage and snowmelt management
  • Soil, rock, slope, and foundation conditions
  • Well, septic, sewer, power, and other utilities
  • Home orientation and driveway placement
  • Construction method and insulation strategy
  • Preliminary plans and structural engineering
  • Allowances and material selections
  • Permit and inspection responsibilities
  • Change-order procedures
  • Construction financing and payment schedules
  • Contingency funds for unknown conditions
  • A realistic, project-specific schedule
  • Written proof of contractor licensing and insurance

You should also decide whether new construction is the best path for your goals. In some cases, improving an existing property through whole house makeovers may provide the space and function you need without starting over. The whole house renovation guide explains additional planning considerations for a major renovation.

FAQs About Custom Home Building in North Idaho

  • How much does site preparation cost?

    Site-preparation costs depend on the slope, soil, rock, tree clearing, drainage, driveway, foundation, and utility distances. Ask a contractor to inspect the property and develop a site-specific scope instead of relying on a general online estimate.

  • Is ICF better than conventional framing?

    Neither system is automatically best for every home. ICF offers continuous insulation, airtightness, thermal mass, and structural benefits, while conventional framing may provide design flexibility and broader trade availability. Compare both options against your site, plans, budget, and performance goals.

  • What is the main benefit of design-build construction?

    Design-build allows construction experience and budget information to influence the plans earlier. This can reduce communication gaps and help identify impractical or expensive design details before fieldwork begins.

  • Can I build an ADU on any North Idaho property?

    No. The 2026 law applies specific requirements to cities with populations greater than 10,000, while properties in smaller municipalities or unincorporated areas may follow different rules. Every project must still satisfy applicable land-use, building, utility, access, and safety requirements.

  • How long does a custom home take to build?

    There is no dependable timeline that applies to every project. Design development, engineering, permits, site conditions, weather, material lead times, home size, and homeowner decisions can all affect the schedule. Ask your builder for a project-specific timeline that separates planning from active construction.

Plan Carefully Before You Build

A successful custom home begins with a property assessment, a realistic scope, and a design that reflects how the house will actually be built. By resolving site, structural, utility, and regulatory questions early, you can move into construction with a clearer plan and fewer preventable surprises.


Valhalla Construction LLC is a design-build custom home and general construction contractor serving North Idaho. Established in 2013, the company is veteran-owned, licensed, and insured and provides coordinated planning and construction for residential projects. Call 208-691-6726 to discuss your land, design ideas, and next steps.

Recent Posts

Before-and-after of a modern lake house.
June 29, 2026
Planning a whole house renovation in North Idaho? Learn about timelines, cost factors, planning steps, contractor selection, and what homeowners can expect.
May 4, 2026
Upgrade your North Idaho home with Valhalla Construction LLC’s home remodeling services, from basements and additions to whole house makeovers.
February 13, 2026
Protect your North Idaho home with Valhalla Construction LLC. Learn signs you need residential structural repair and professional structural additions.
January 16, 2026
Learn how to choose the right residential construction company in North Idaho, including tips on experience, licensing, pricing, and hiring a trusted contractor.