




Valhalla Construction LLC
Plan Carefully Before You Build
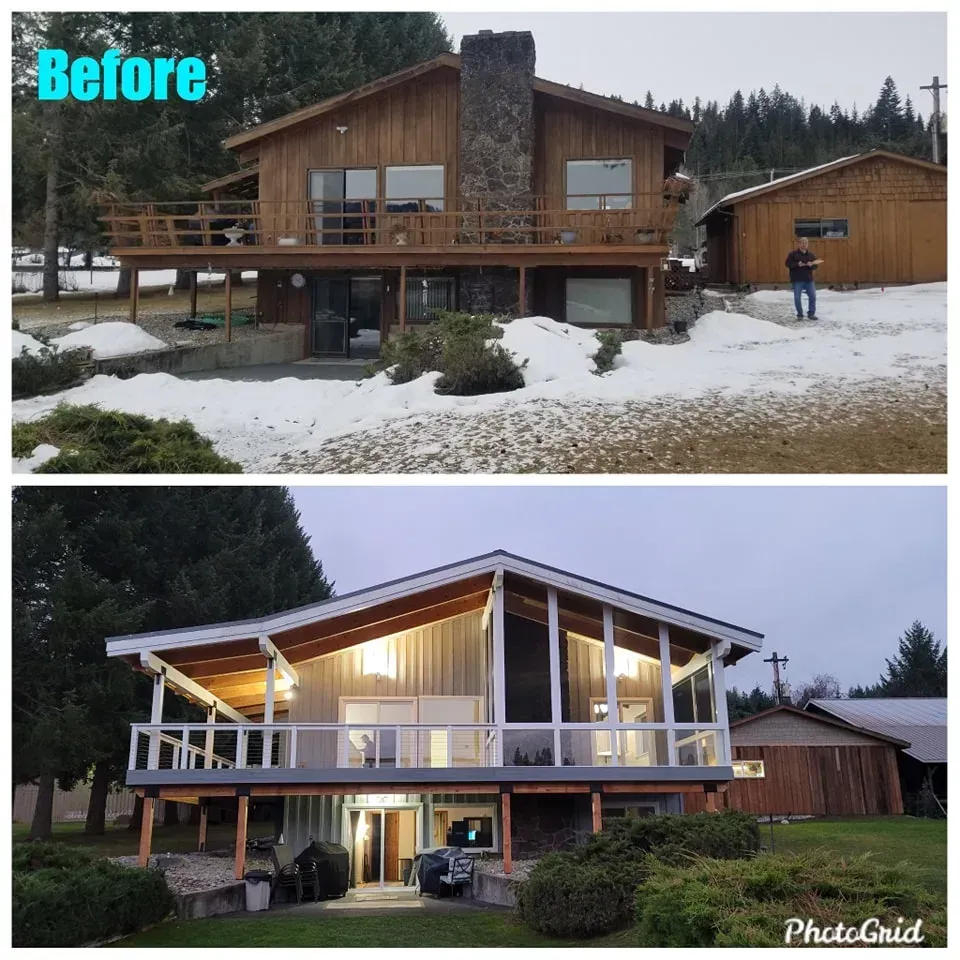
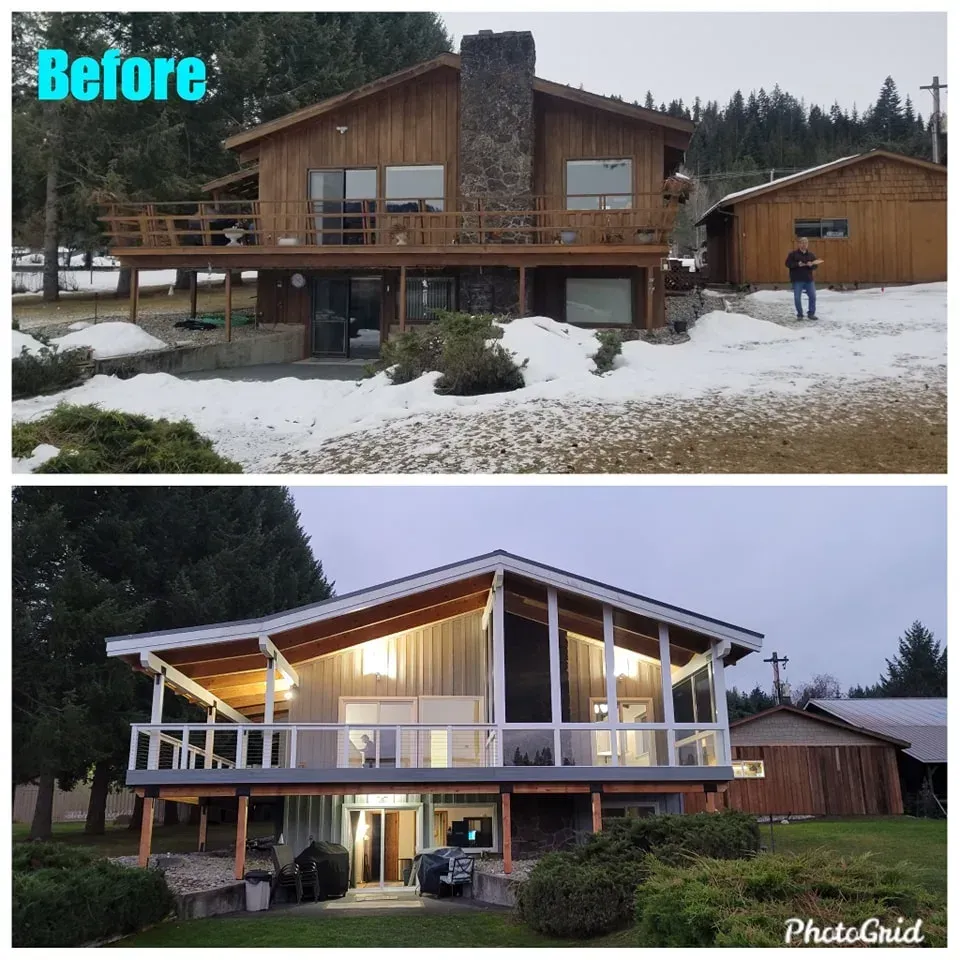
You should also decide whether new construction is the best path for your goals. In some cases, improving an existing property through
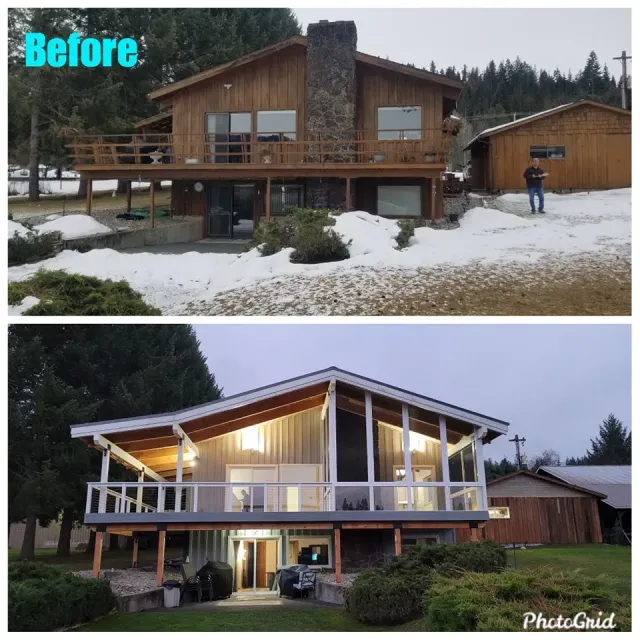
whole house makeovers may provide the space and function you need without starting over. The
whole house renovation guide explains additional planning considerations for a major renovation.
Kitchens, Bathrooms, Basements, and Additions
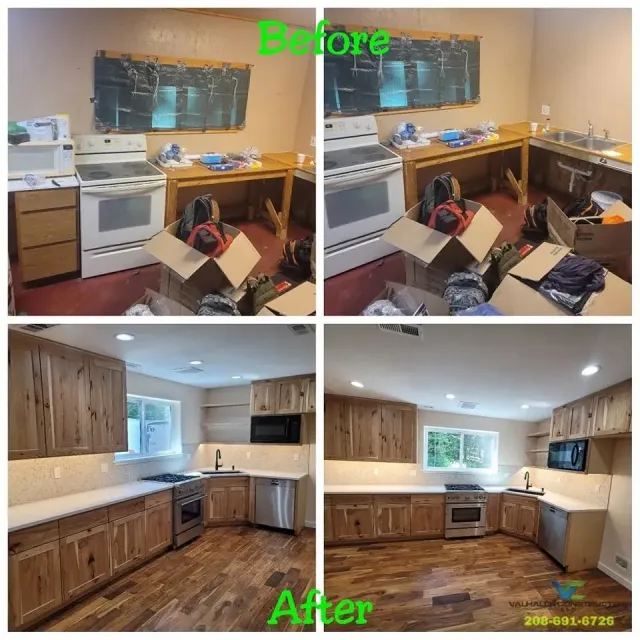
Whole house remodeling services often include the spaces that affect daily comfort most, including
kitchens, bathrooms, bedrooms, living areas, basements, and additions.
Common Areas Included in Whole House Remodeling Services
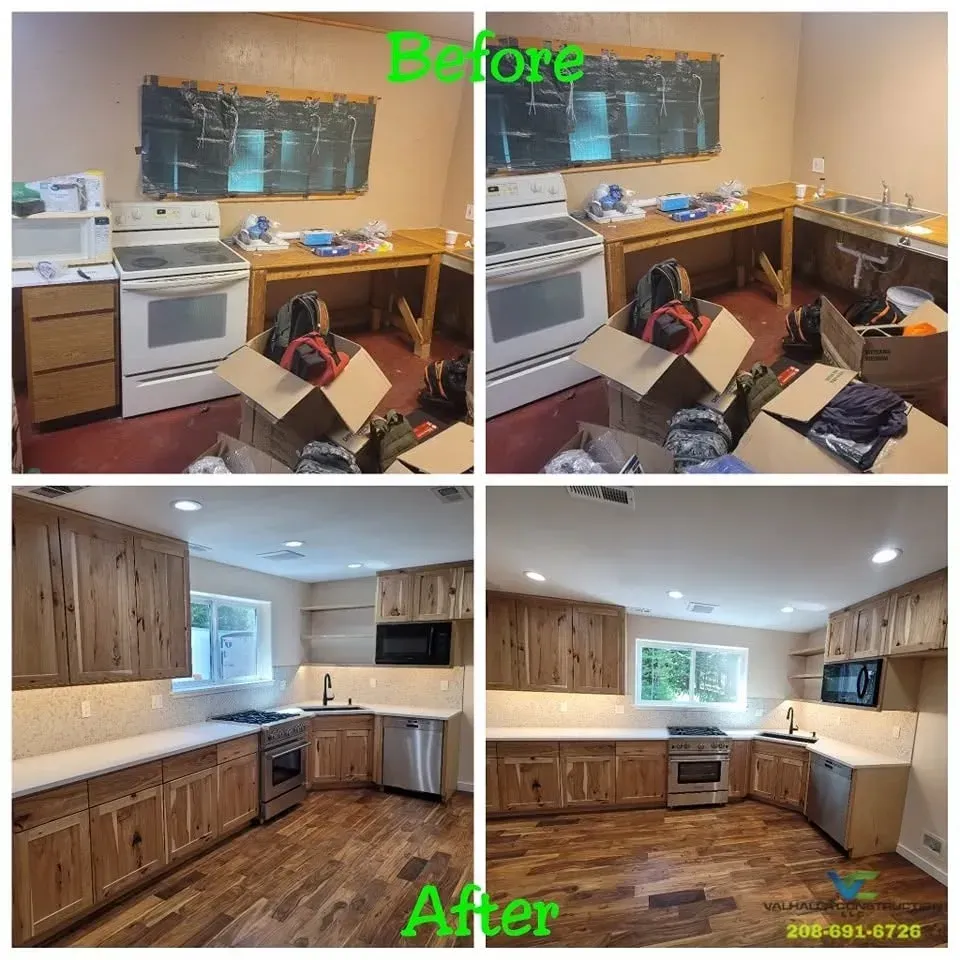
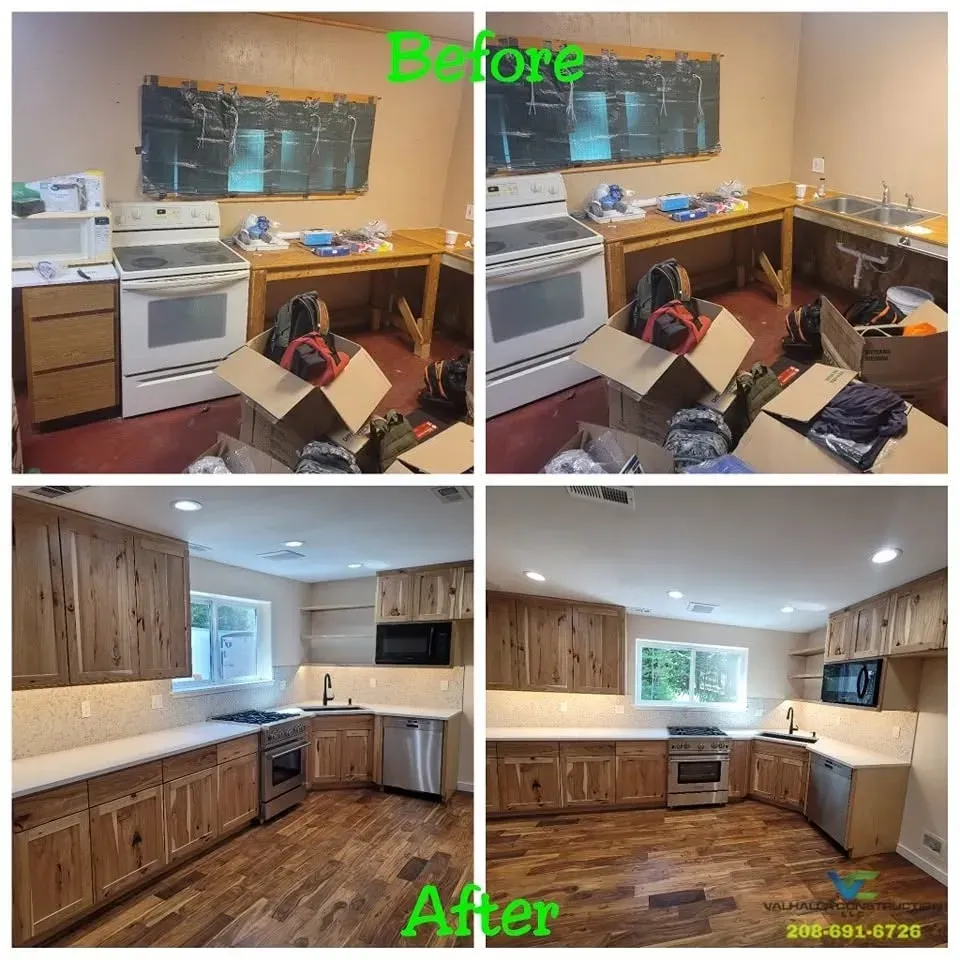
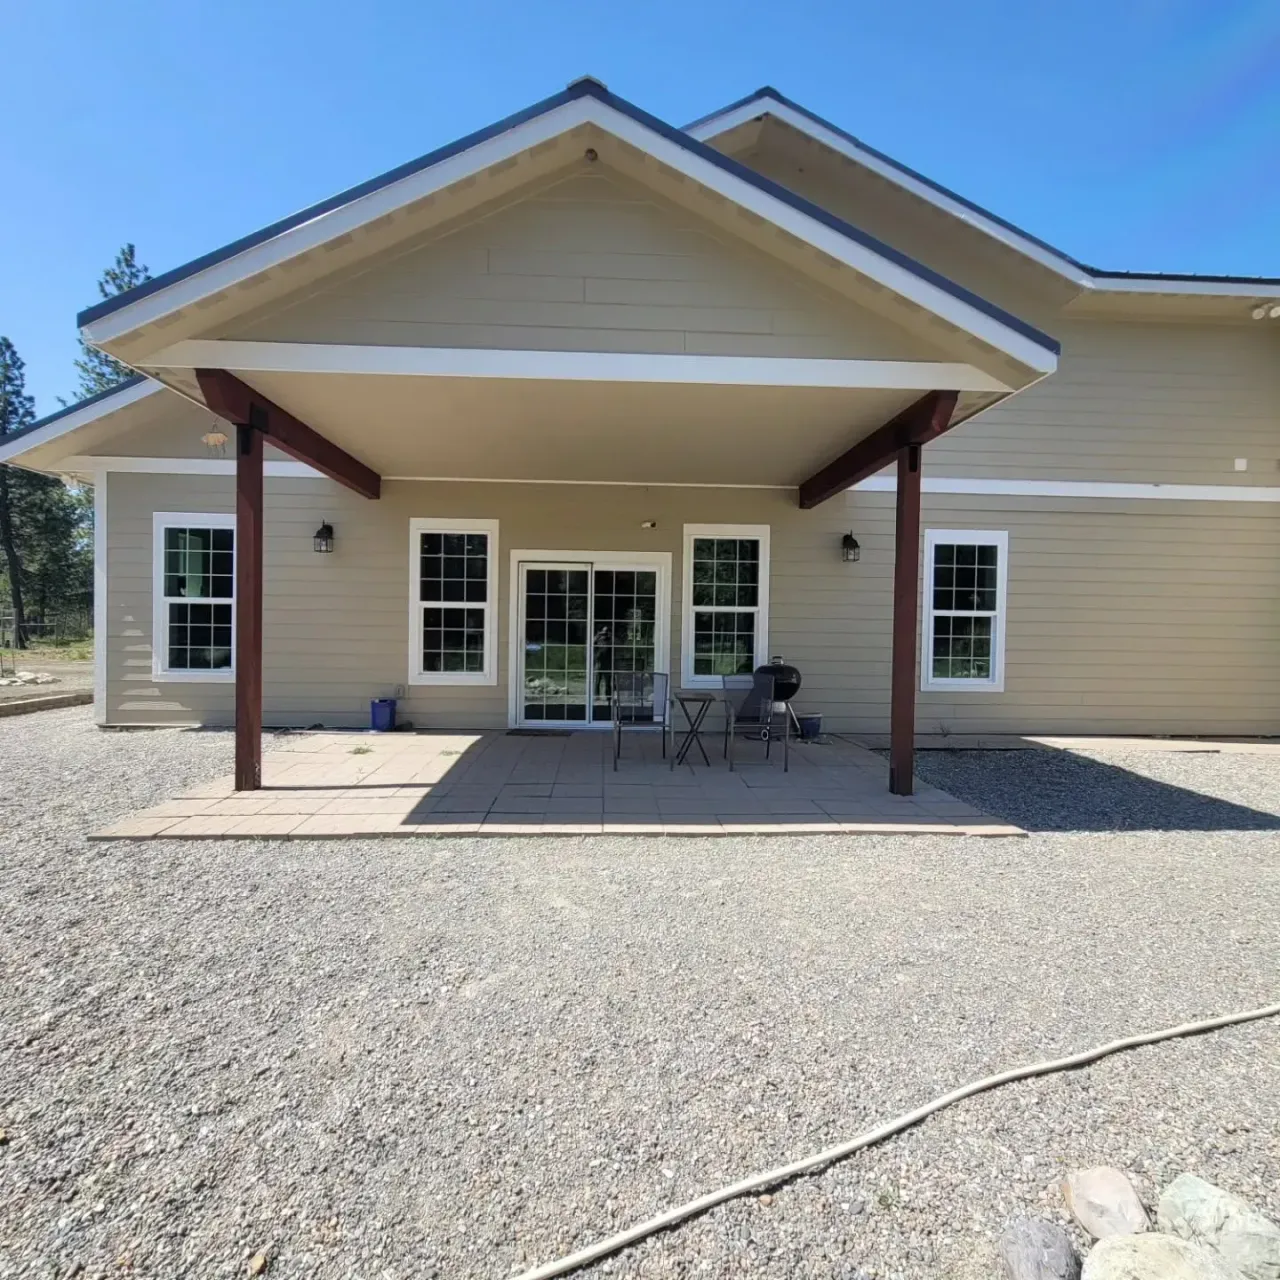
Kitchens and living areas often set the tone with better storage, lighting, flooring, and gathering space. Bathrooms and bedrooms improve comfort, privacy, and daily routines.
Basements are valuable in North Idaho homes when planned correctly. Finished basements can become guest rooms, family rooms, offices, or storage zones.
Meanwhile, some renovations involve
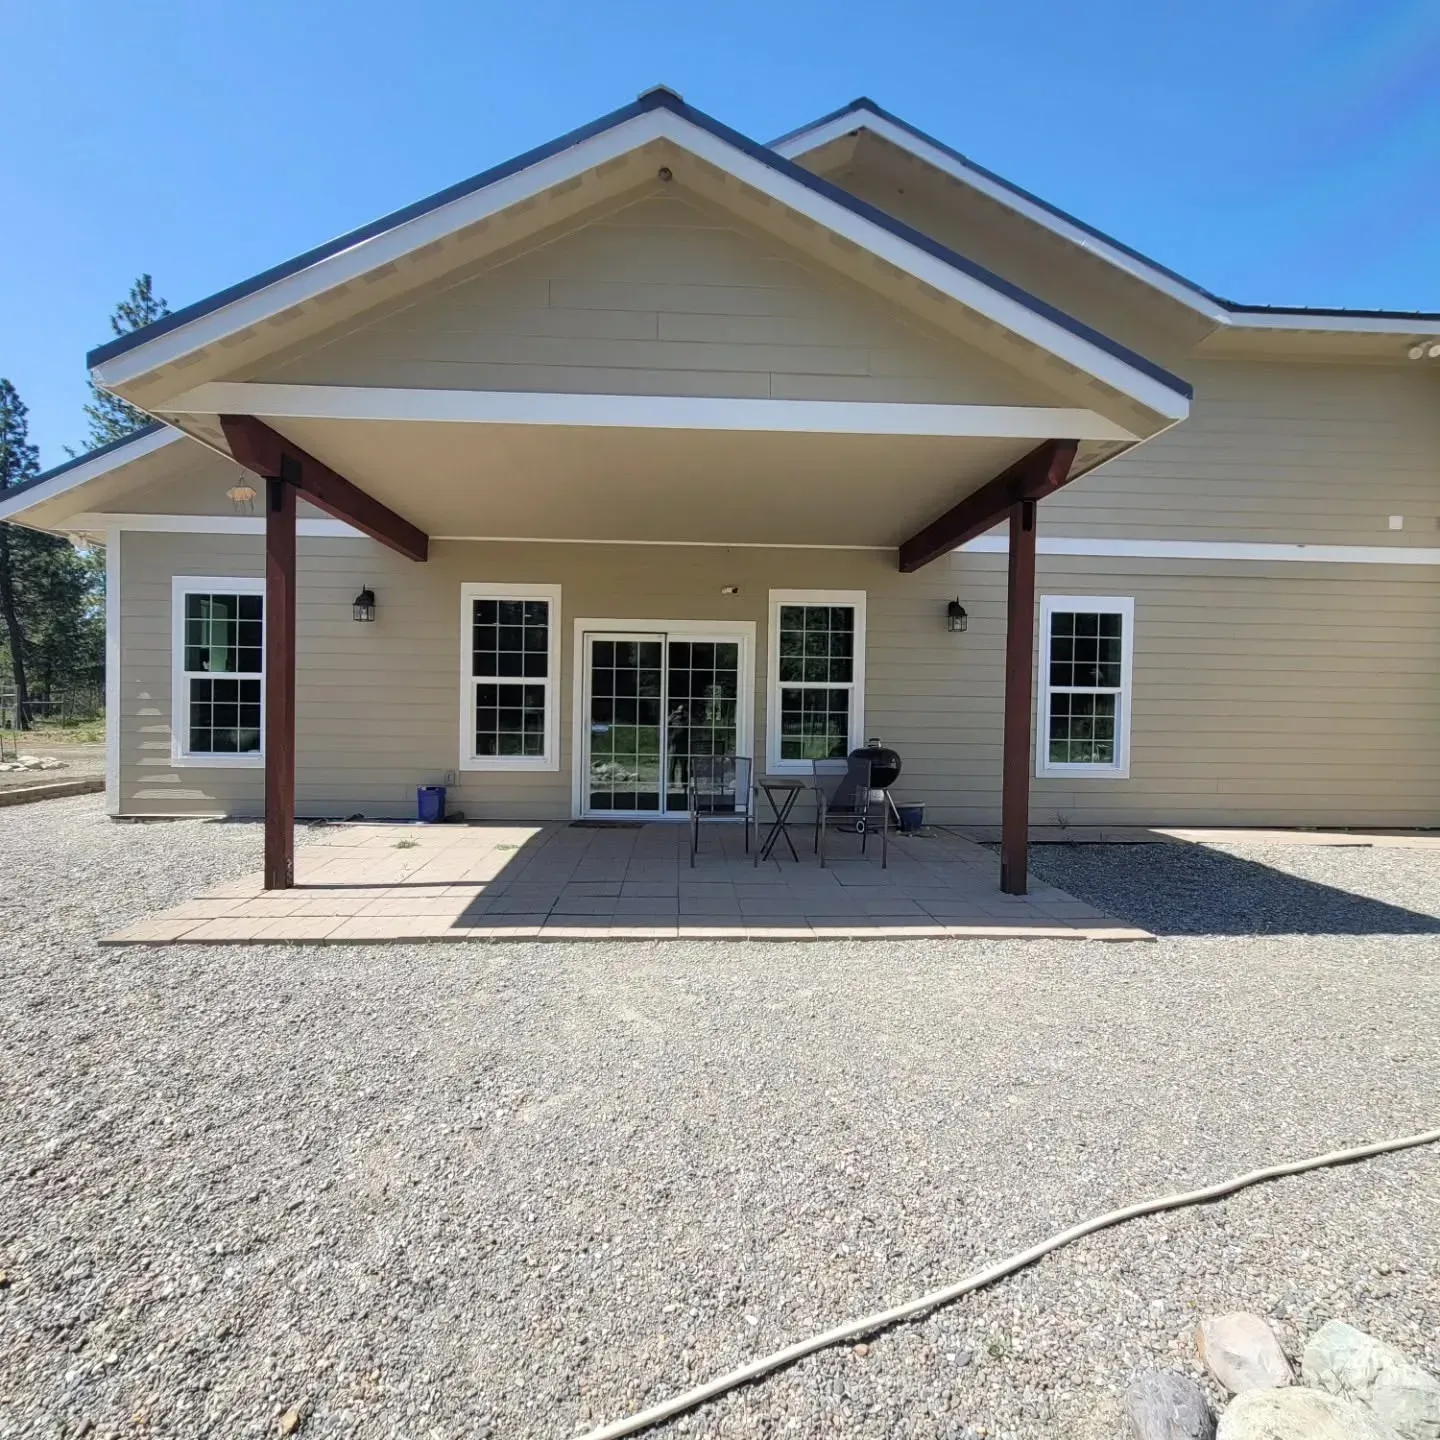
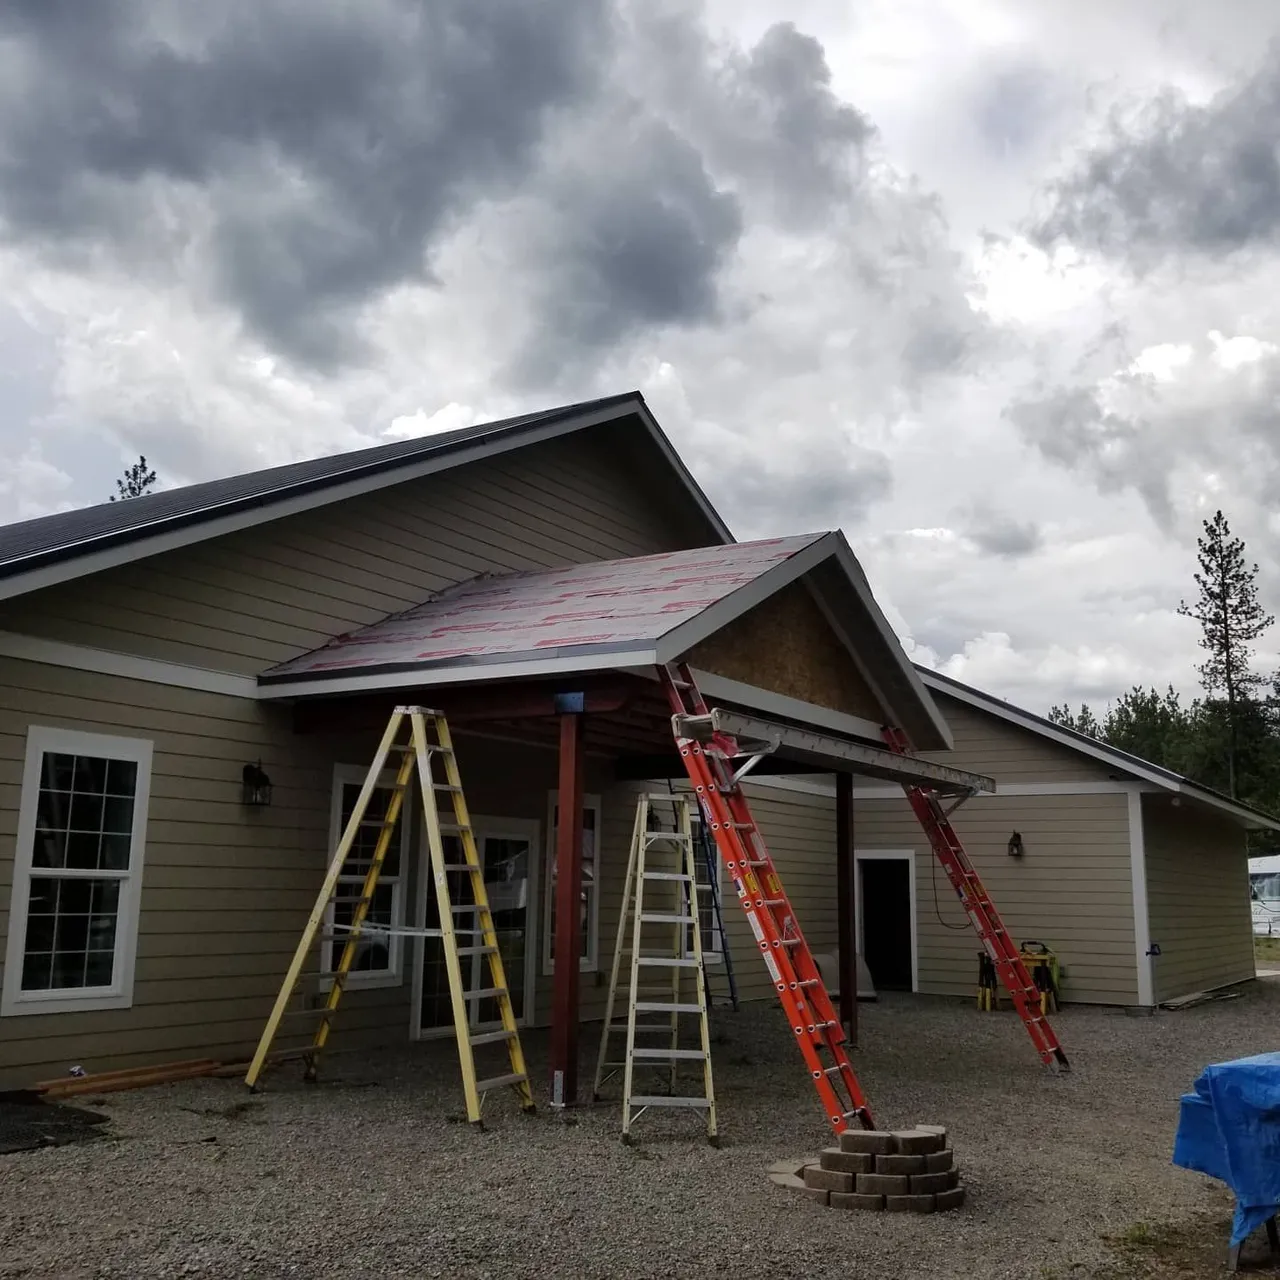
adding space or structural changes. This includes a room addition, second-story addition, expanded living area, or load-bearing wall modification.
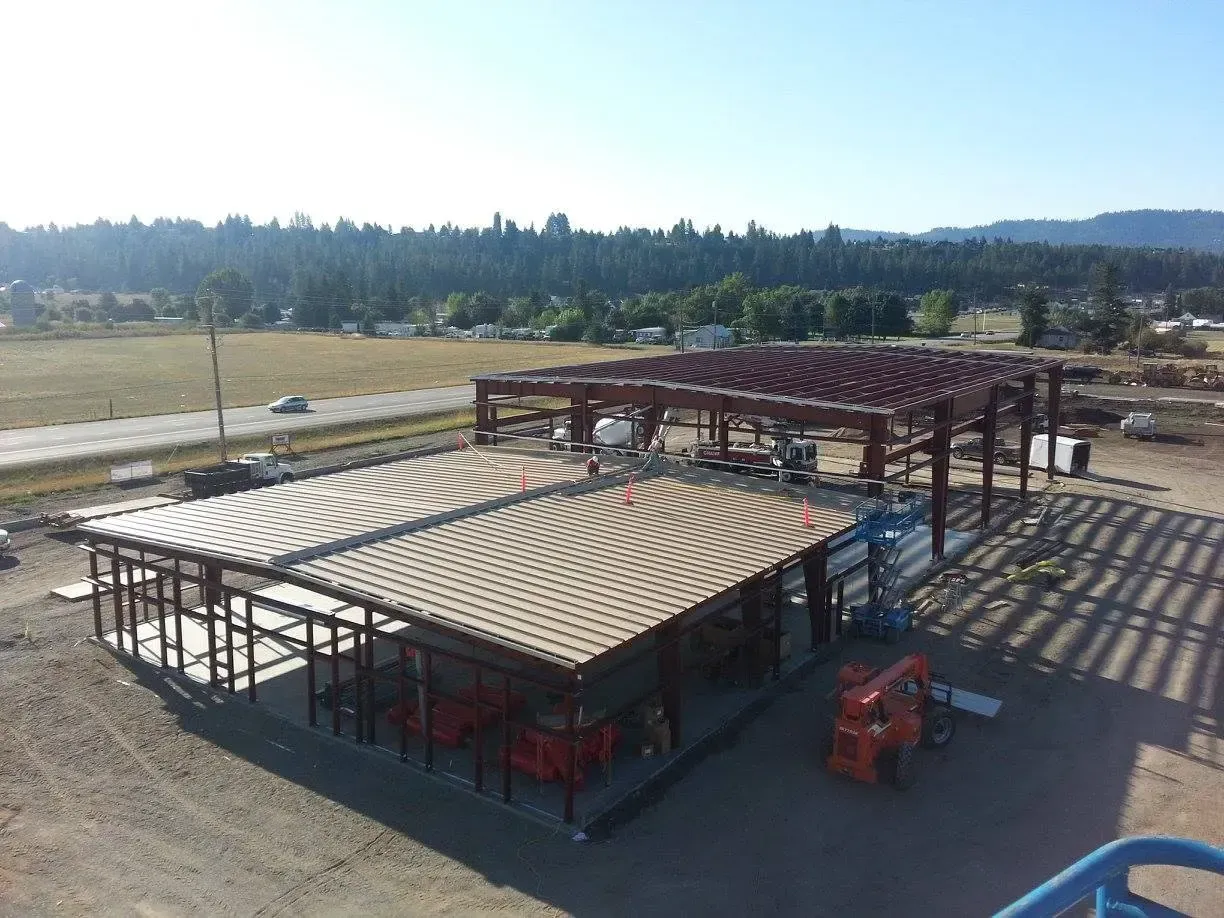
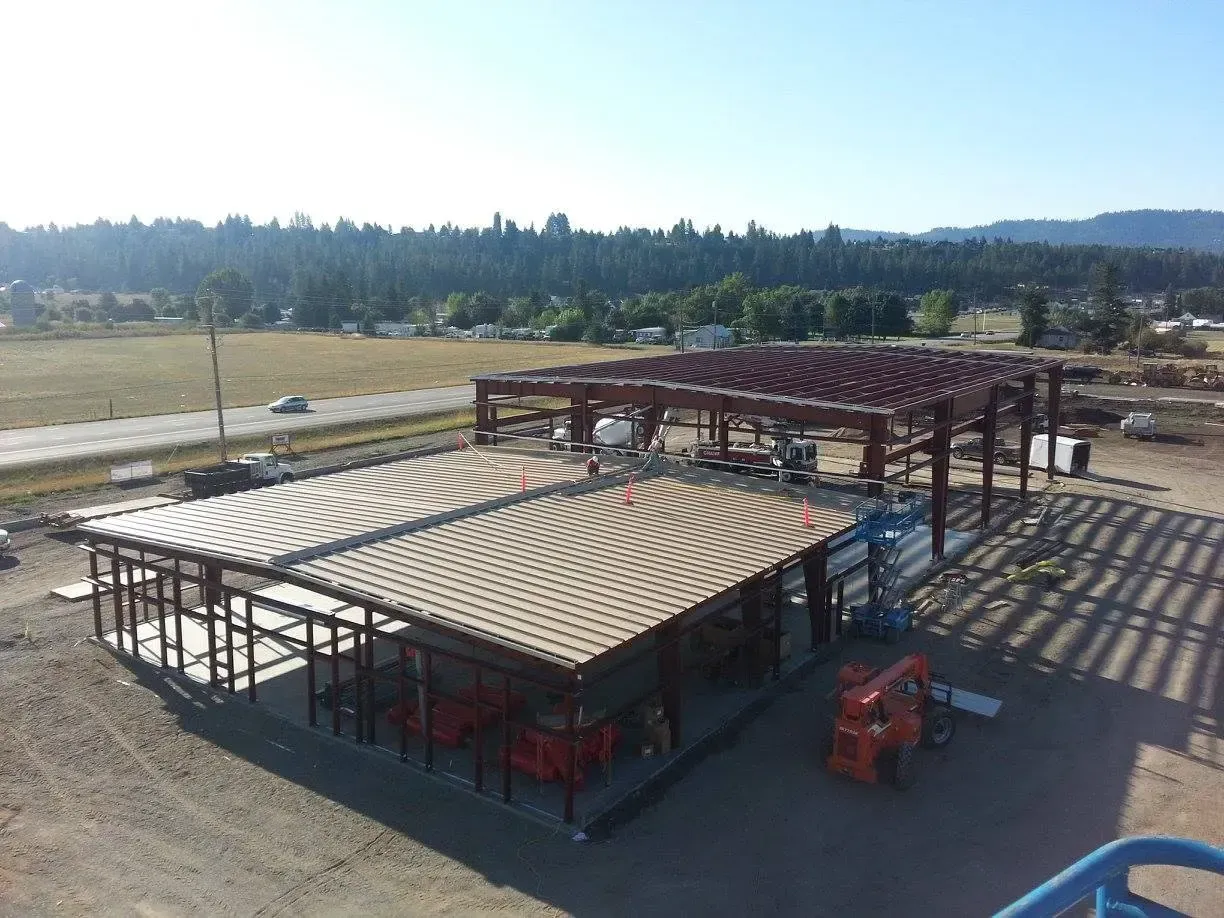
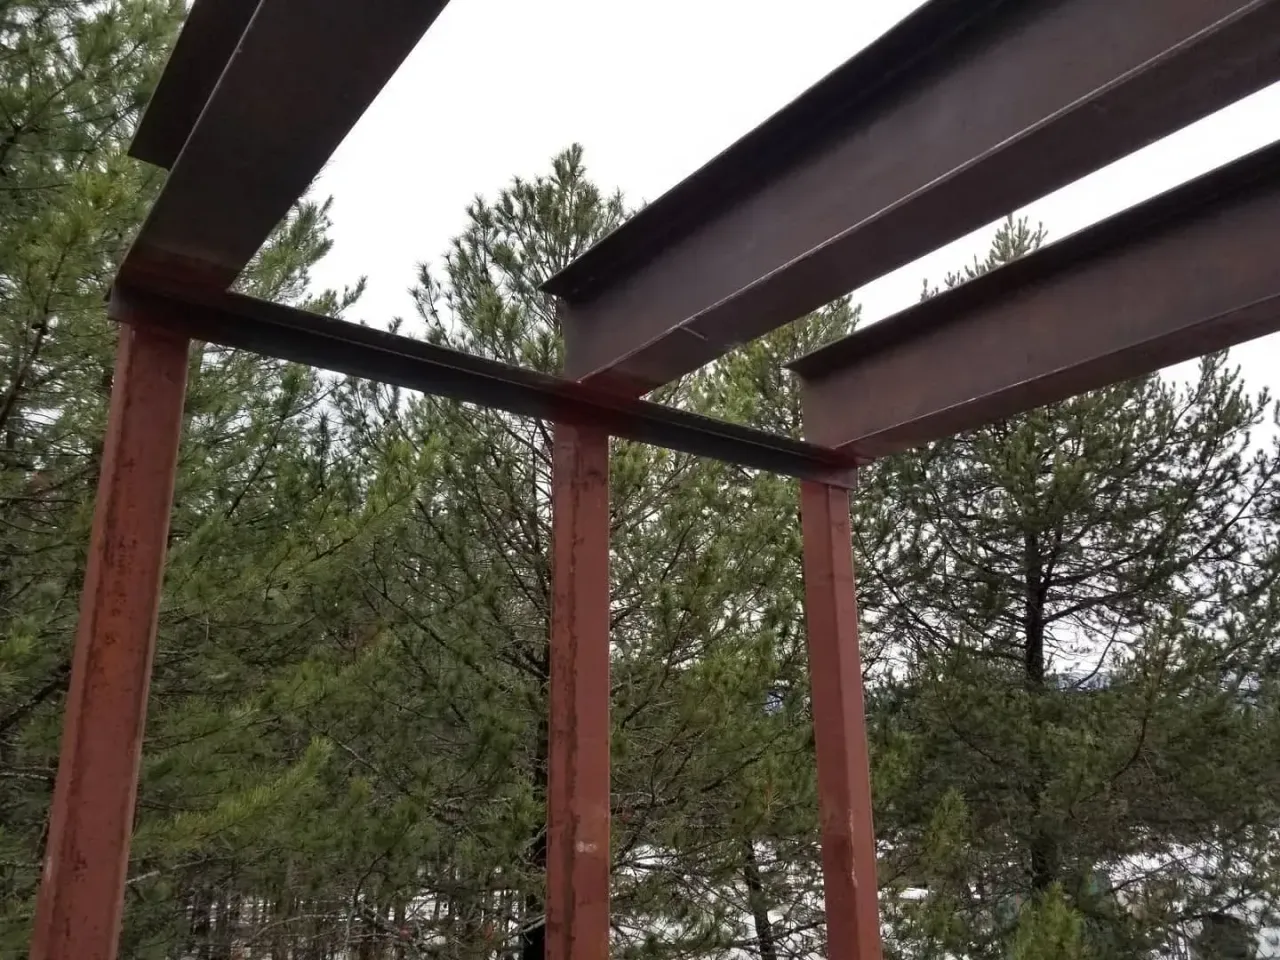
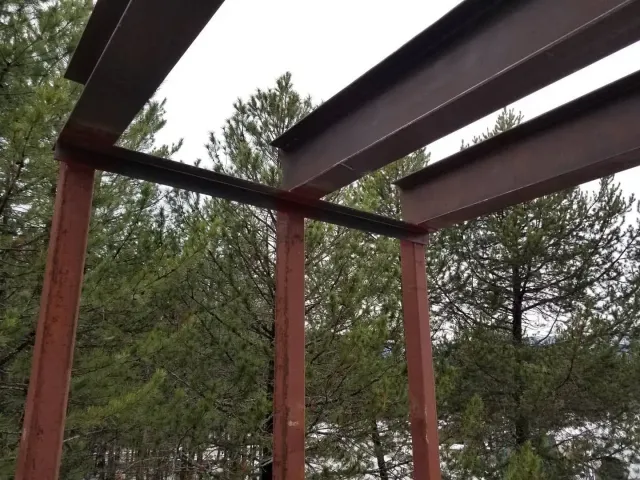
A pre-engineered steel building is a structure whose main steel parts are made in a factory, then shipped to your property and bolted together on-site. In short, it is one of the most durable and cost-efficient structures you can put on North Idaho land, which is exactly why demand around North Idaho keeps climbing in 2026.
At
Valhalla Construction LLC, we work with local property owners who are tired of watching wood-framed shops rot, sag, or fail under a brutal North Idaho winter. Steel simply does not have those problems. So in this post, we will walk you through what these buildings are, why they fit this region, and what you should know before you break ground.

What "Pre-Engineered" Actually Means
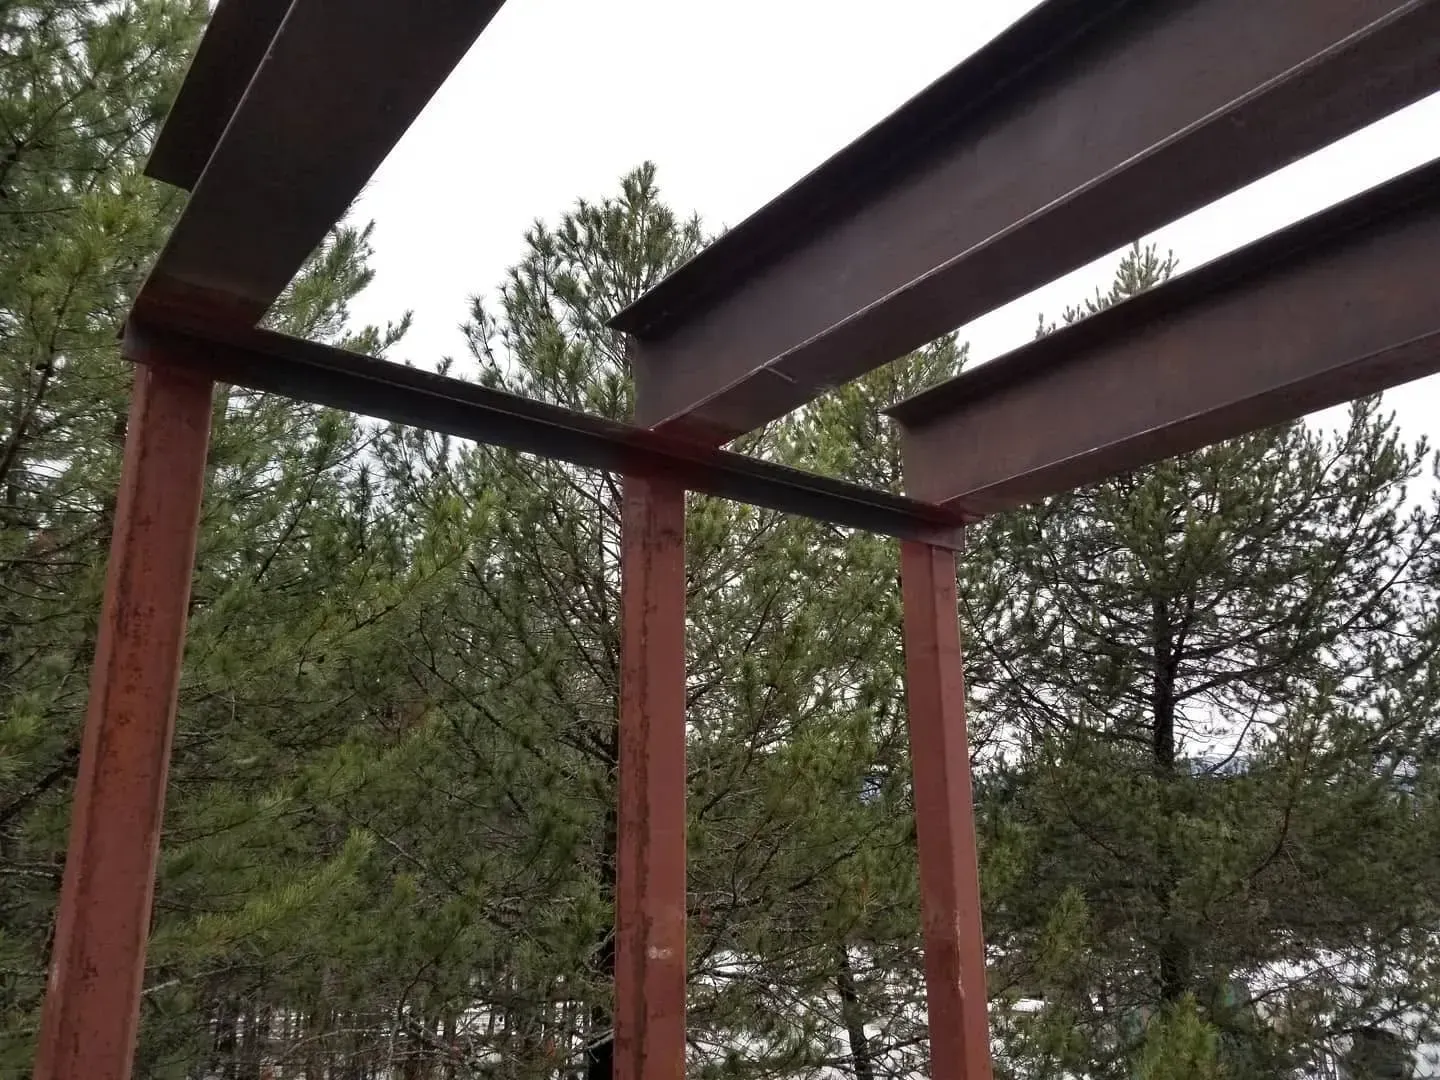
Pre-engineered steel means every beam, column, and connection plate is cut and drilled to exact specs at a manufacturing facility before it reaches your property. Nothing gets guessed at in the field.
Because of that, on-site assembly moves fast. The structure basically bolts together like a well-designed kit. That precision matters here, where weather windows for building can be short and hard to predict.
Why North Idaho's Climate Makes Steel the Smart Choice
North Idaho is not mild-weather country, and your building material has to respect that. Steel handles the three biggest local threats better than wood does:
| Local Challenge | How Steel Responds |
|---|---|
| Heavy, wet snow | Frames are engineered to meet or exceed local snow-load code, shrugging off the accumulation that collapses older pole barns. |
| Wildfire risk | Steel is non-combustible, so it offers real protection during North Idaho's smoky late summers. |
| Moisture and pests | Steel does not rot, warp, or attract termites, holding its structural integrity for decades. |
That fire resistance is a financial benefit.
Because steel is non-combustible, a pre-engineered steel building can save you up to 30% on building insurance premiums compared to a wood-frame structure. Over the life of the building, that really adds up.
Common Uses for Steel Buildings Around North Idaho
Property owners are putting these structures to work in plenty of ways:
- Detached shops and garages for equipment, vehicles, and hobby space
- Agricultural storage for hay, feed, and machinery on rural land
- Barndominiums that combine living quarters with a workshop or barn
- Commercial and light industrial space for small businesses
- Recreational buildings for boats, ATVs, and off-road gear
The barndominium option, in particular, has taken off. It gives rural landowners a customizable, energy-efficient living space attached to a working area. The steel shell goes up quickly, and then you can finish the interior at whatever pace your budget allows. If you want a fully tailored result, our
custom home team can help you plan living space that works for how you actually live.
Speed of Construction: Why It Matters Here
Building the components off-site removes a major variable from any North Idaho project. You are not waiting on a crew to cut lumber in the rain, and you are not watching your schedule slip because a delivery window closed.
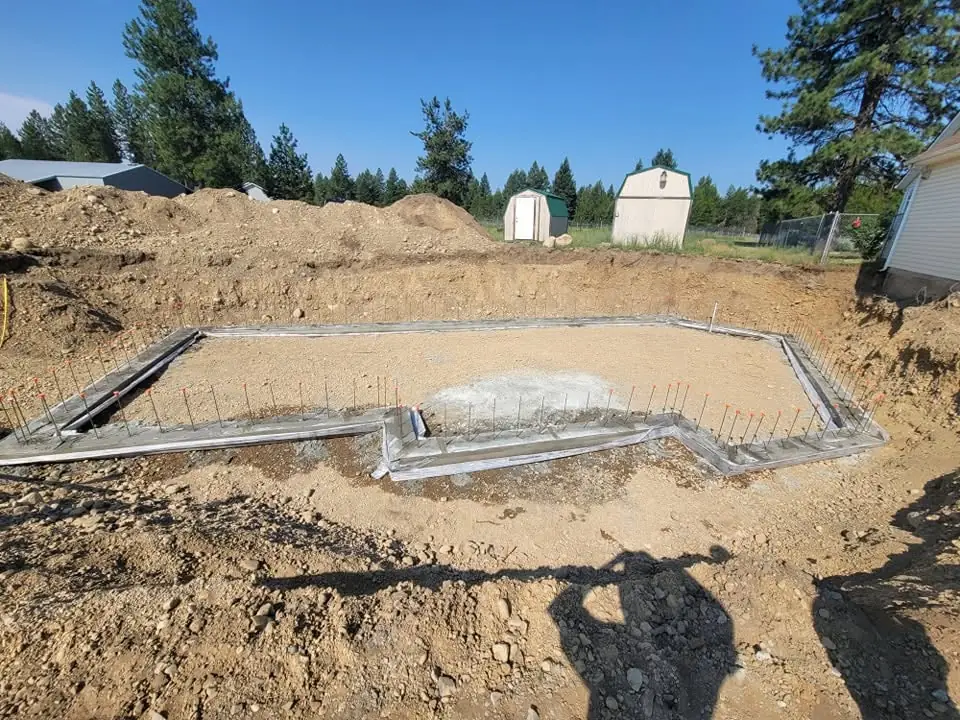
Once your site is prepped and the foundation is poured, a steel building goes up in a fraction of the time a comparable wood structure takes. As a result,
you cut down on labor exposure and protect your investment from weather delays. For commercial clients who need a workspace running quickly, that speed is a genuine advantage, since every idle week is a week the building is not earning its keep. You can see the full scope of what we offer on our
steel building design-build page.
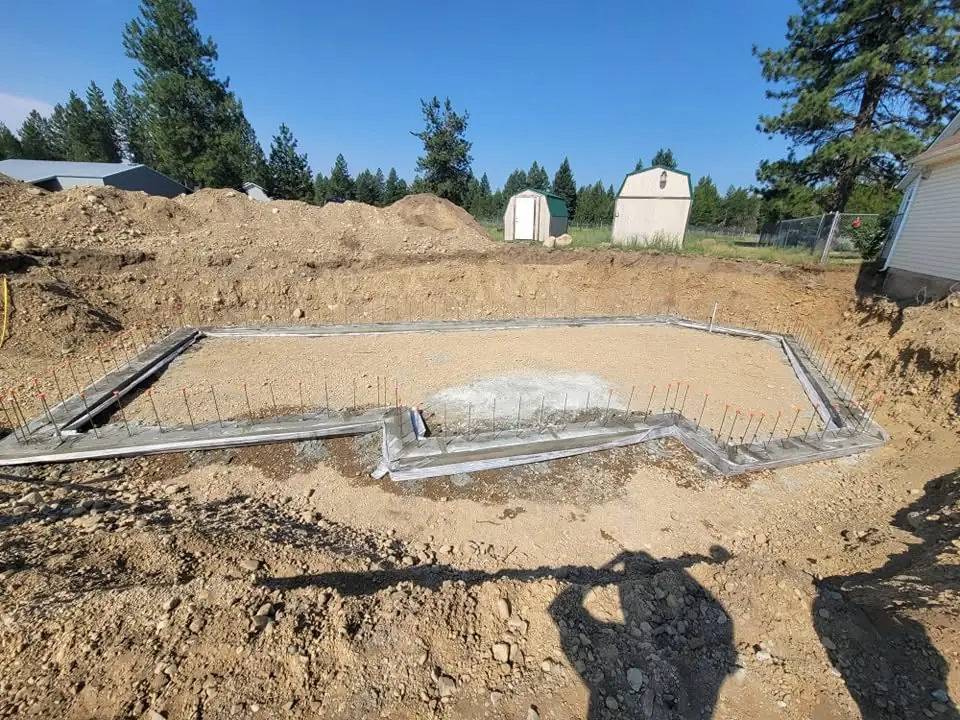
The Excavation Step You Cannot Skip
Before any building goes up, you have to break ground safely, and this is where many projects run into trouble. In Idaho, calling 811 before you dig is a legal requirement, and those crews will mark utility lines owned by public companies. However, here is the detail most owners miss: 811 only marks lines up to the meter.
Roughly 60% of the utility lines on a typical property are private, and none of them show up on an 811 ticket. That includes things like:
- The power run to your existing shop
- Propane lines
- Septic systems
- Irrigation lines
- Outdoor lighting
Striking one of these during excavation is dangerous and expensive. So a contractor with
private underground locating capability uses ground-penetrating radar and electromagnetic sweeps to map your whole site first. Paired with professional
demolition and excavation work, that step is how a responsible steel building project actually starts.
What to Ask Before You Sign a Contract
A few questions are worth asking any contractor before you commit:
- Do you handle site prep and excavation, or do I need a separate contractor?
- How do you locate private underground utilities before digging?
- Are you familiar with North Idaho permitting for steel structures?
- Can you walk me through the specs and snow-load ratings?
- Do you have local projects I can review?
Planning this carefully really does pay off. According to the 2026 Houzz & Home Study, 37% of homeowners went over their planned budget, and 25% never set a firm budget before starting. In other words, getting clarity up front is the simplest way to avoid costly surprises later.
FAQs About Pre-Engineered Steel Buildings
Do steel buildings require a permit in North Idaho?
Yes. Any permanent structure needs a permit through your local county building department. Your contractor should know local code and help coordinate that process from the start.
How long does a pre-engineered steel building last?
A well-built, well-maintained steel building can last 50 years or more. Steel does not rot or warp, and modern coatings resist rust in our climate.
Can I customize the interior layout?
Absolutely. The shell gives you a wide, open span with no load-bearing interior walls, so you can set up living space, a workshop, storage, or any mix you need.
Is a concrete foundation required?
In most cases, yes. A concrete slab or perimeter foundation gives the steel frame the stable, level base it needs to perform over time.
How much can I save on insurance versus wood?
Because steel is fire-resistant, you can save up to 30% on building insurance premiums compared to a wood-frame structure. Your exact savings depend on your carrier and coverage.

Contact Valhalla Construction for Pre-Engineered Steel Buildings
Ready to build something that handles everything North Idaho throws at it? Reach out to the team at
Valhalla Construction LLC to talk through your project and start with a plan that keeps your build on time and on budget. Call us at
(208) 691-6726 to get going.